3, 3.5 & 4.5 BHK Premium Apartments
Project RERA Number- UPRERAPRJ3122

Step into elevated living with a flexible 40:60 payment plan — pay 40% now and the remaining 60% at possession, making your move to Symphony more convenient.
Project RERA Number- UPRERAPRJ3122

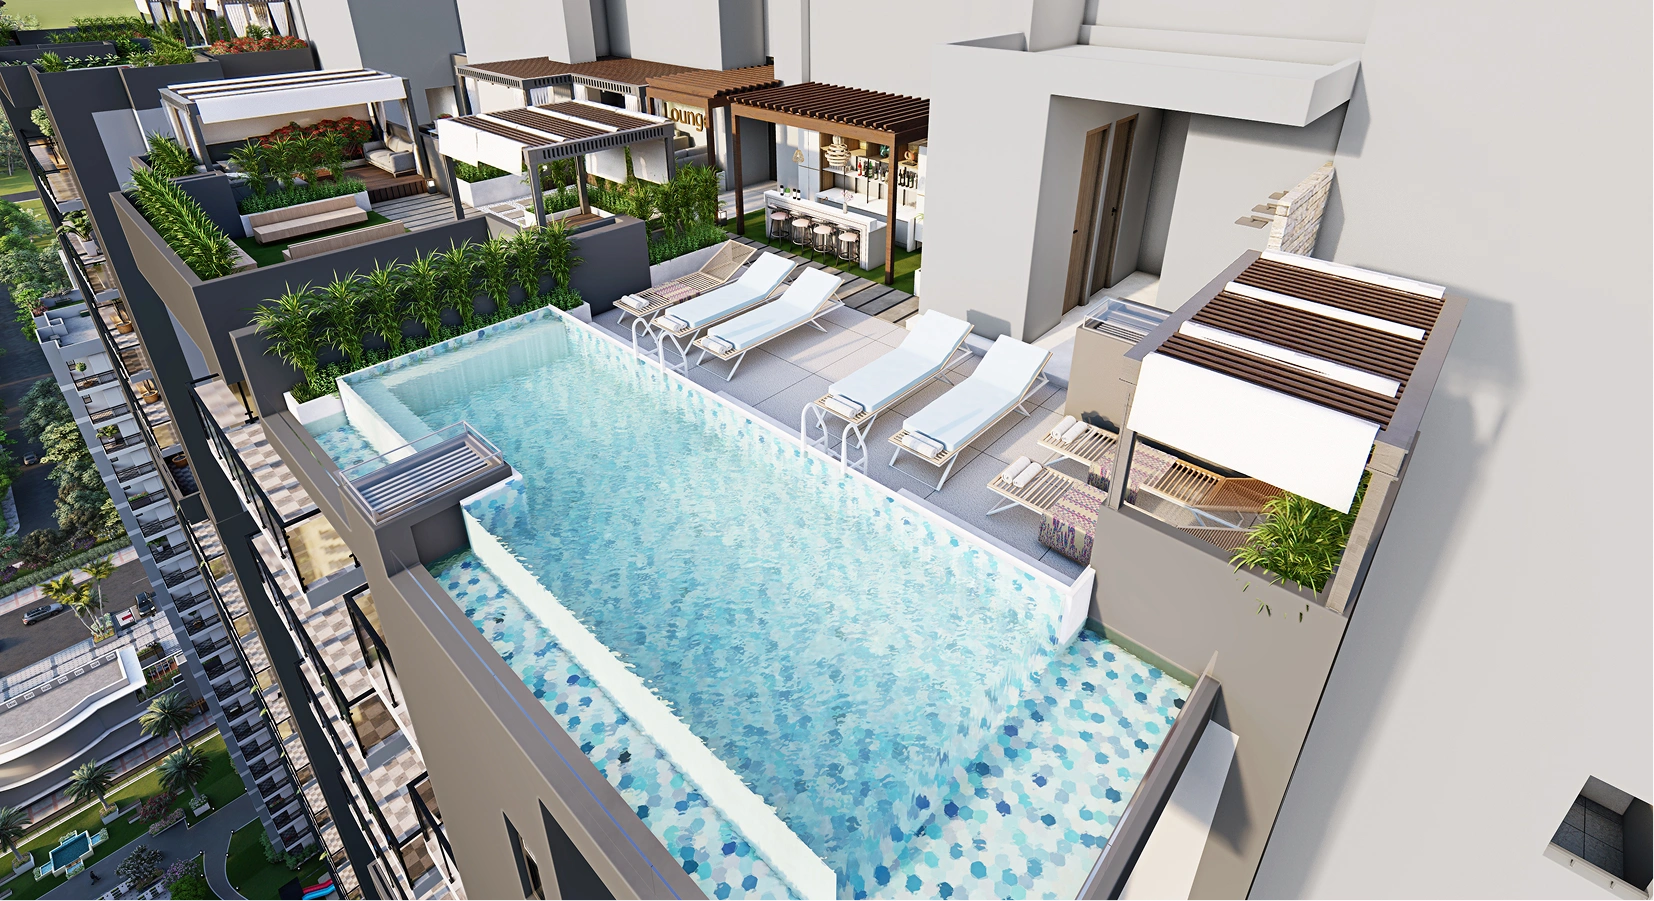
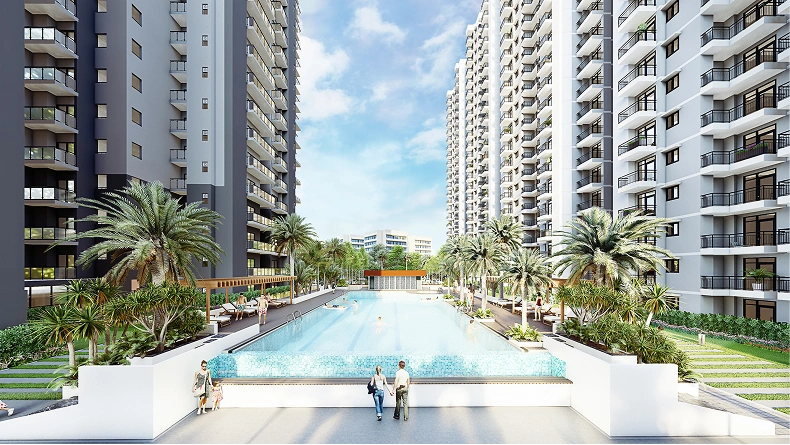
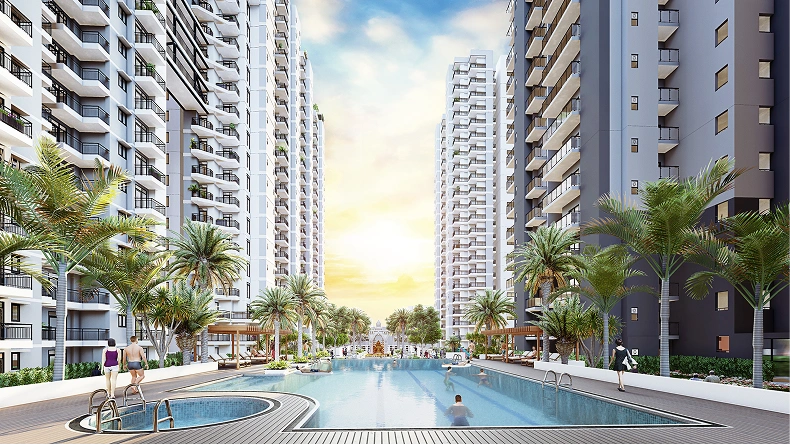
Escape to a rooftop pool with shimmering waters, panoramic views, and resort-style lounging for the perfect city retreat.
Project RERA Number- UPRERAPRJ3122
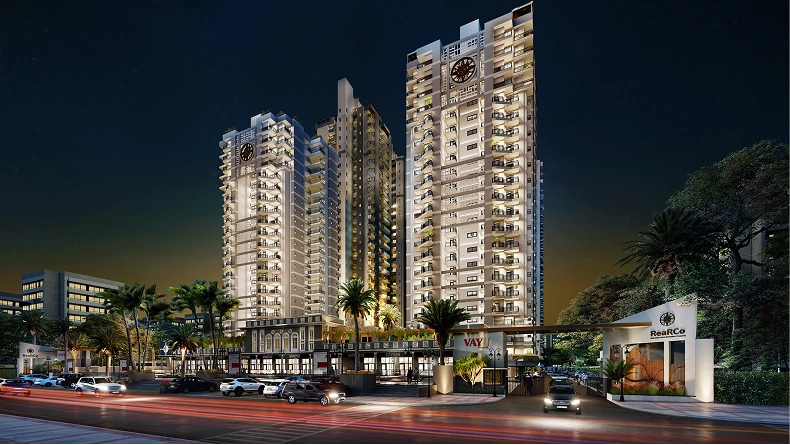
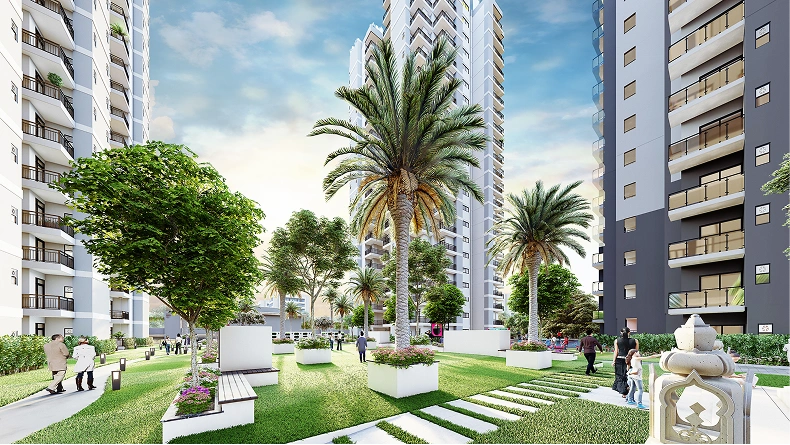
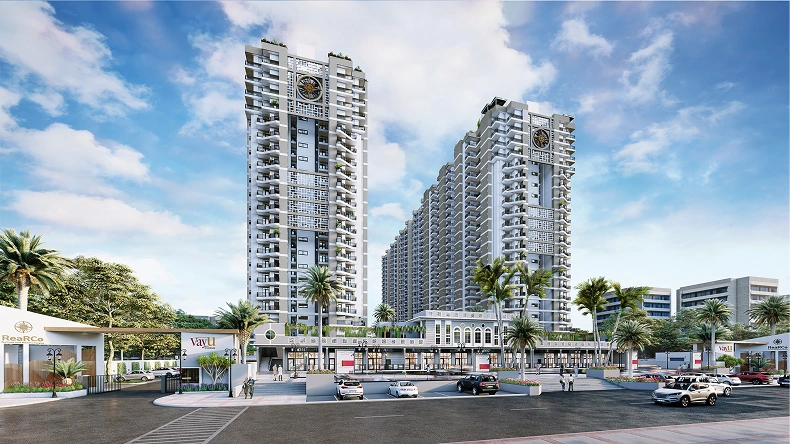
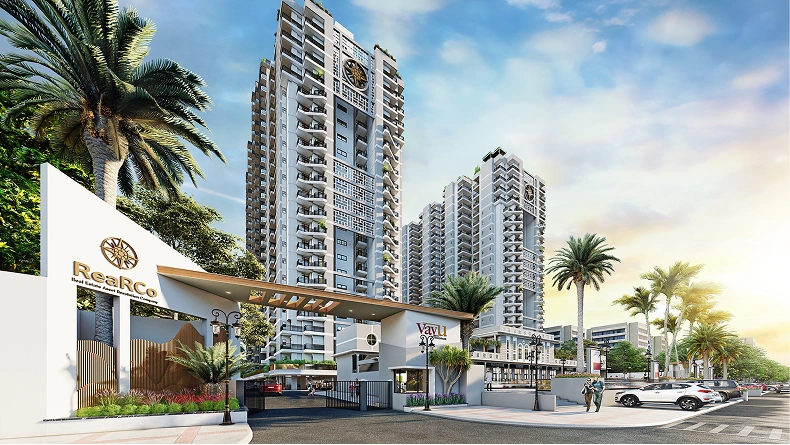
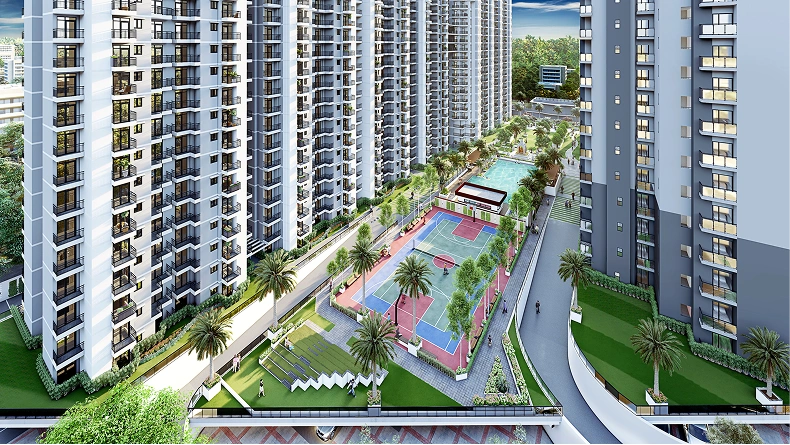
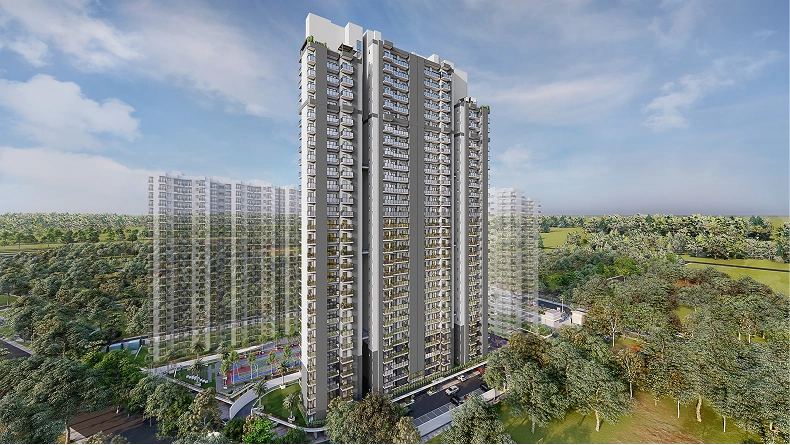
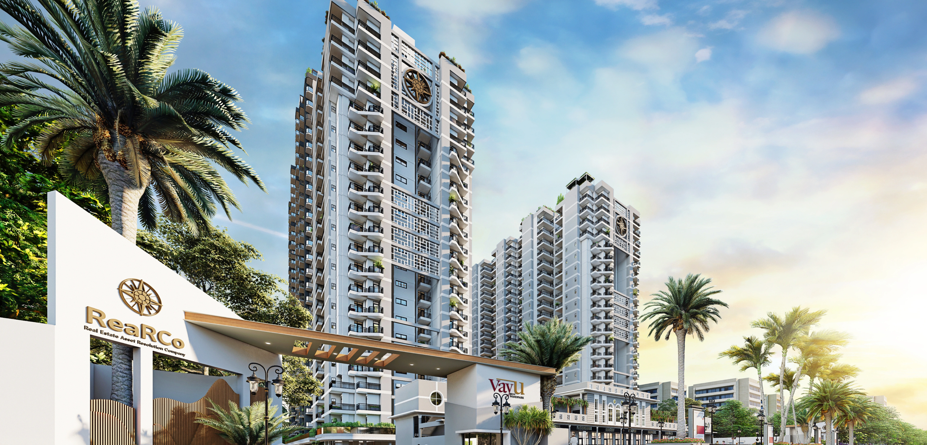
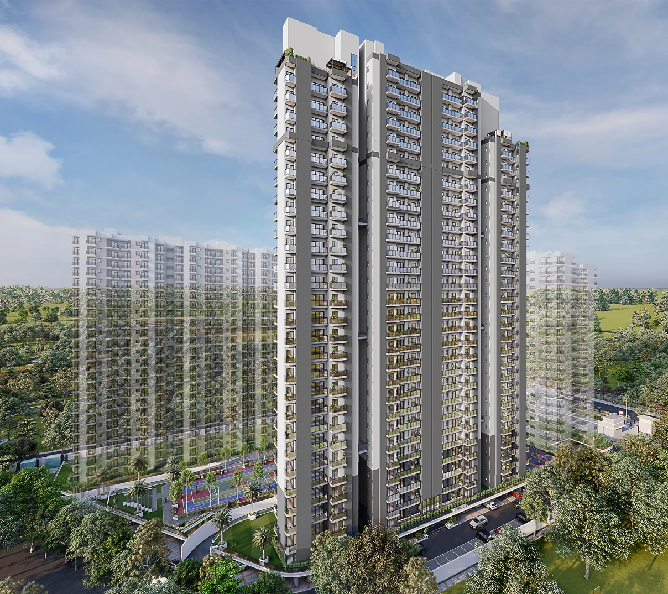
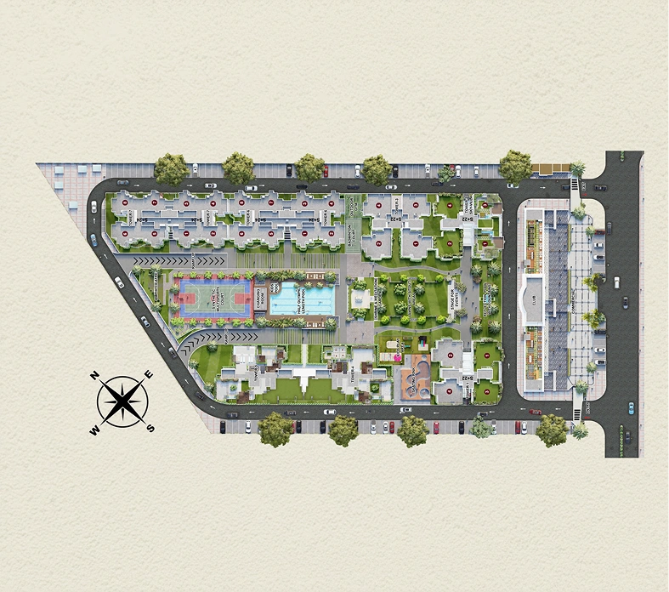
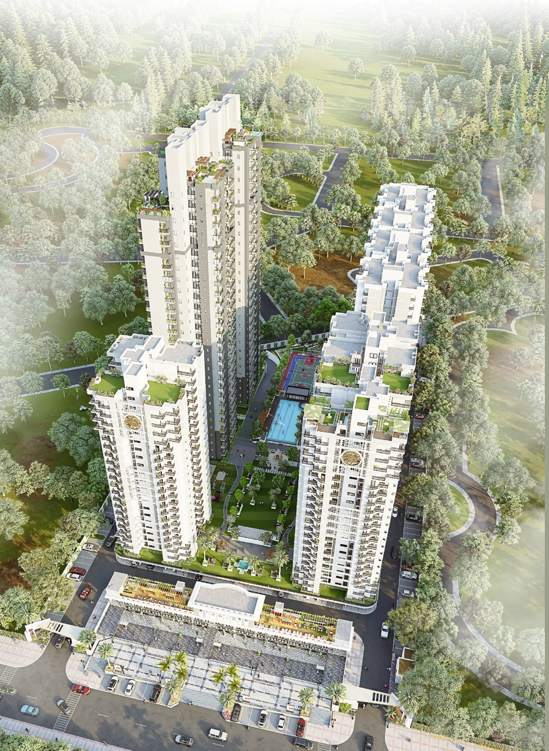
ReaRCo Vāyu @ KVD Windpark is a refreshing take on modern living with a focus on connecting residents to nature. Located in Techzone - IV of Greater Noida (West), Spanning 5 acres, the development comprises 7 towers with approximately 812 apartments, offering 2, 3, 3.5 and 4.5 BHK configurations ranging from 997 to 2713 sq. ft.
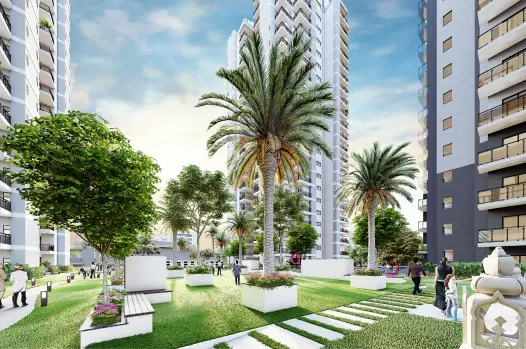
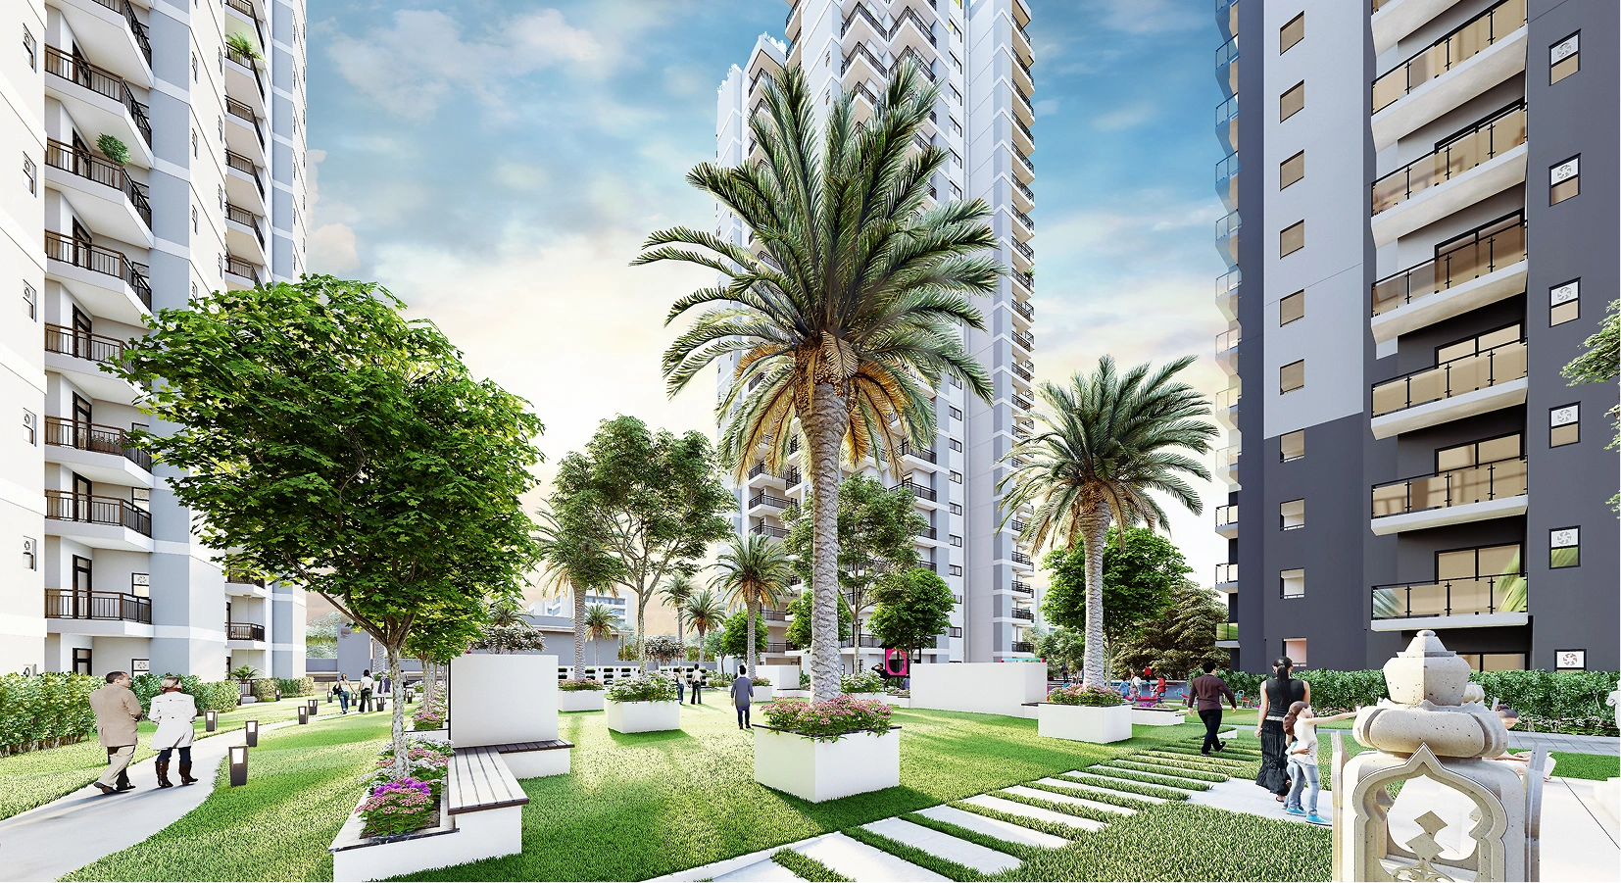
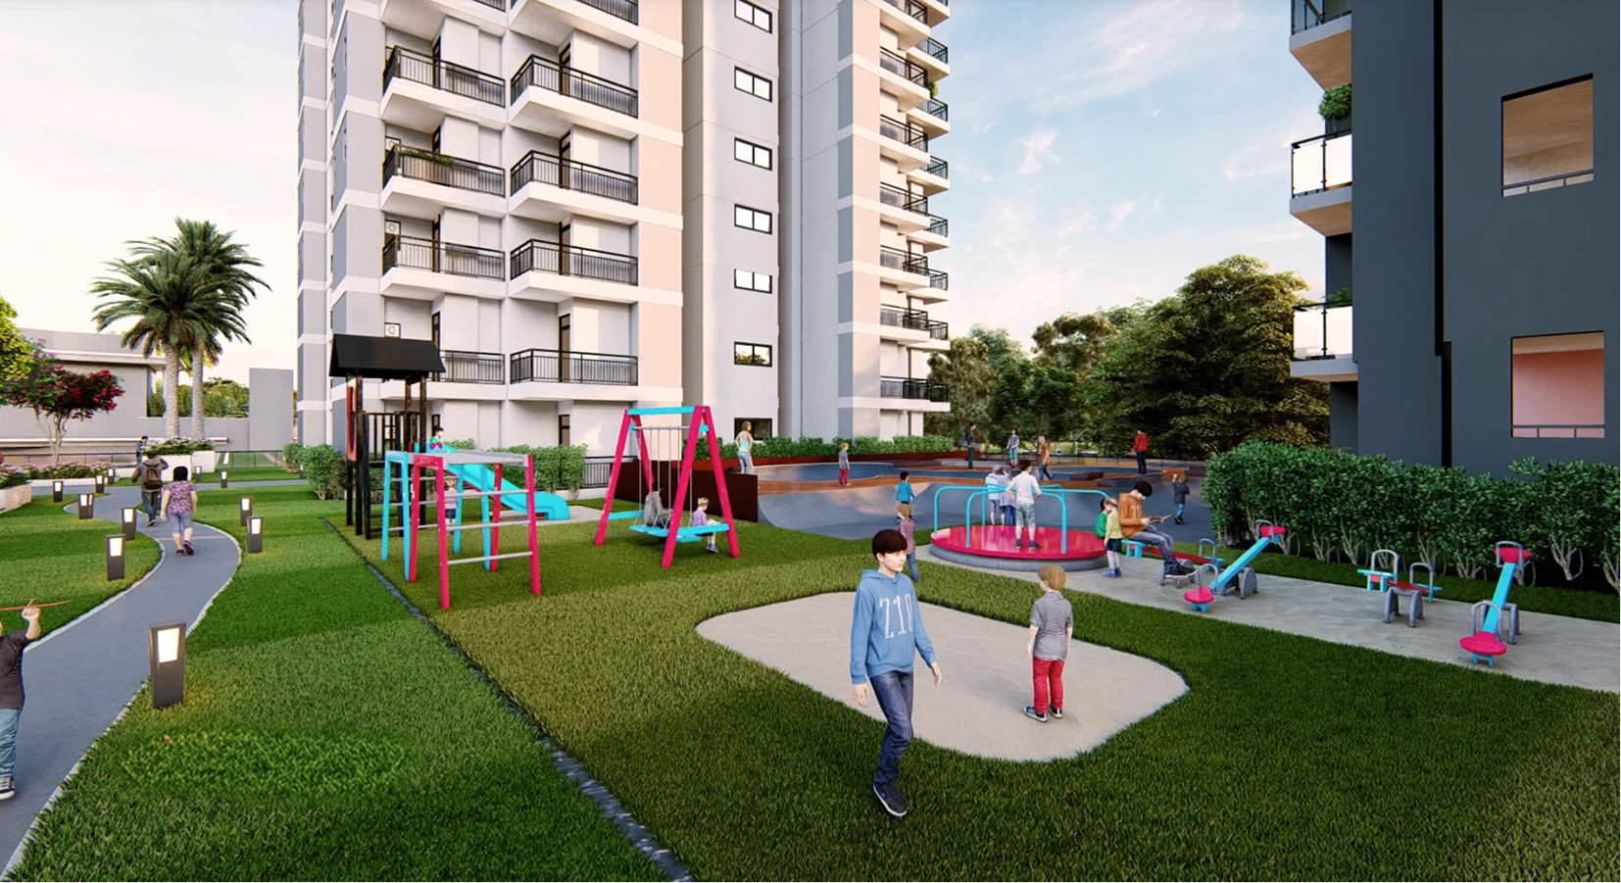
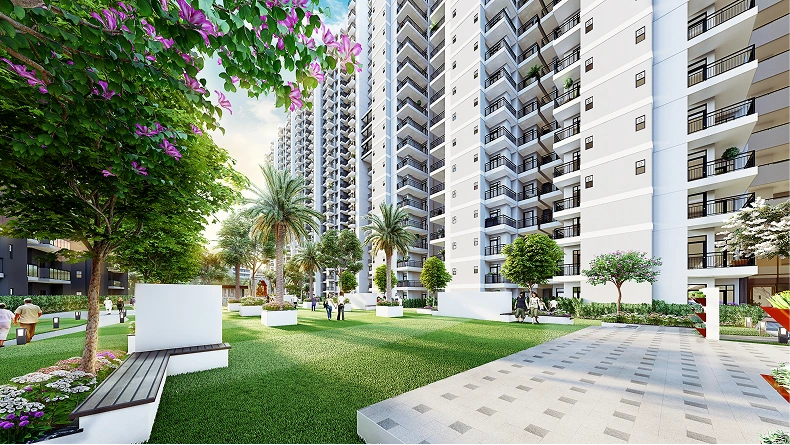
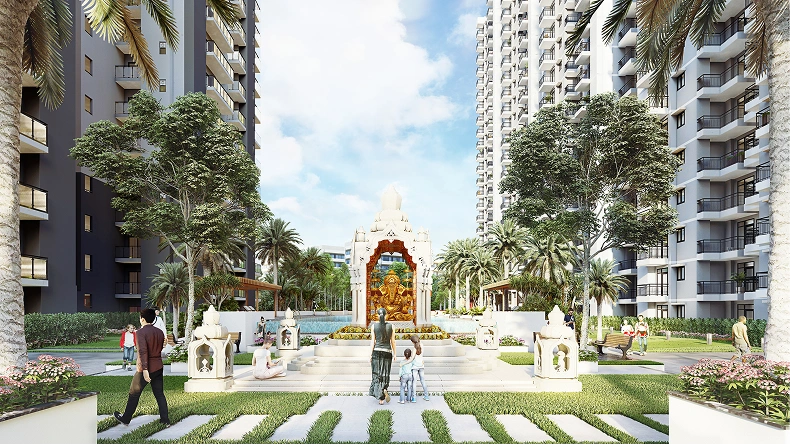
Our project redefines design to allow a breath of fresh air in your lives. Enjoy the warmth of double height receptions & lift lobbies that greet you upon entry, seamlessly transitioning into a modern and inviting ambience. Each bedroom boasts of stylish wooden flooring / vitrified tiles, offering both durability and sophistication, while the kitchen shines with its seamless design, ready for your culinary adventures. We truly celebrate the harmony between modern architecture and the natural world, offering a peaceful living environment surrounded by greenery and fresh air.
2, 3, 3.5 & 4.5
BHK Configurations
G+28
Tower Floors
40+
World-class Amenities
~55 min
To Jewar Airport

New Tower Launch
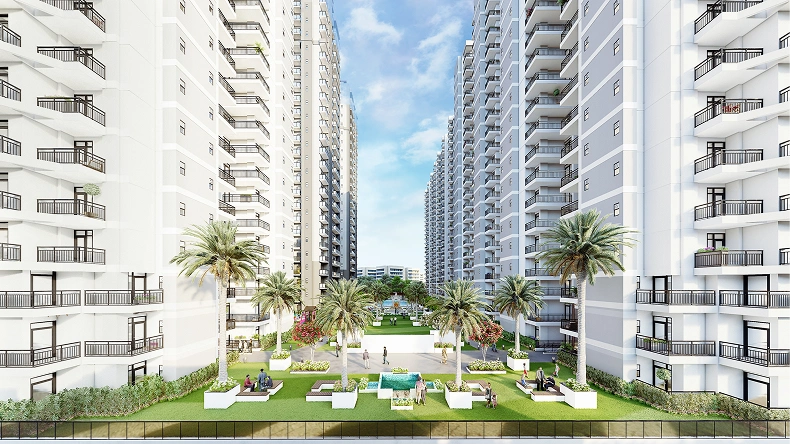
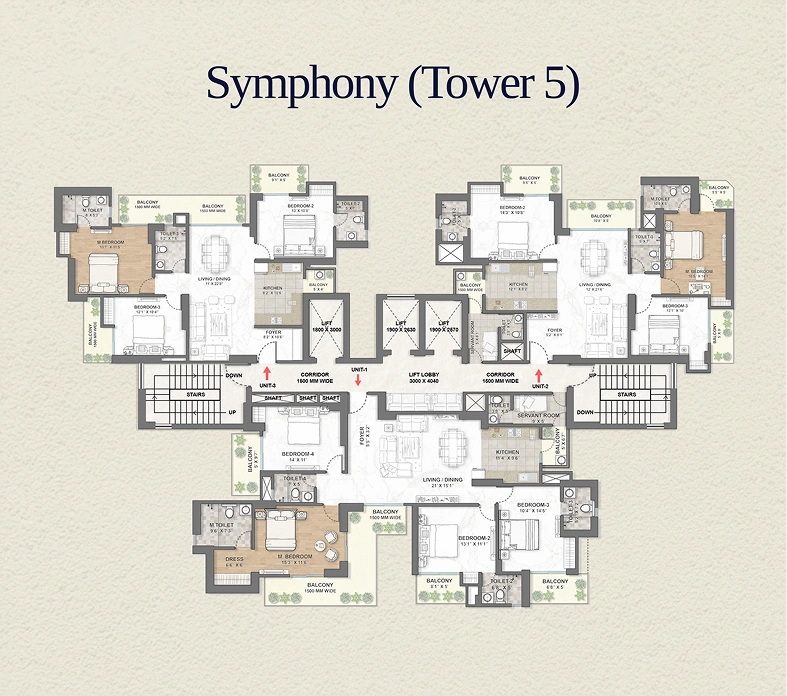
More than just a residence, The Symphony Towers at Vayu @ KVD Windpark is a statement of elevated living. Designed for modern families, it blends sophisticated architecture, expansive open spaces, and world-class rooftop experiences to create a lifestyle unlike any other in Greater Noida West.
Whether you choose a spacious 3 BHK, an expansive 3.5 BHK, or a luxurious 4.5 BHK, each home features premium amenities, abundant natural light, and modern layouts that enhance urban living.
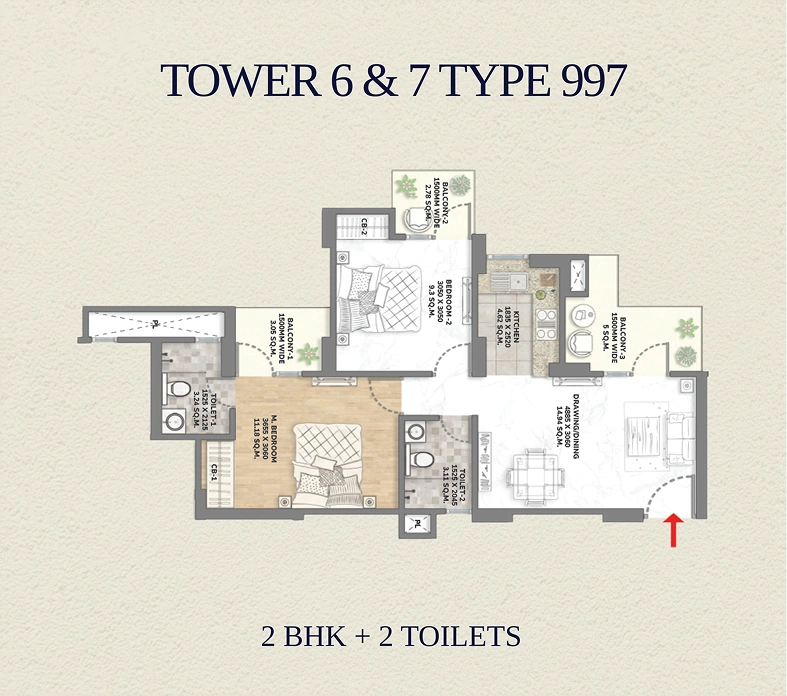
2 BHK
997 Sq. Ft.
Starting from
₹ 78.75 Lac* onwards

Infinity Pool & Club Facing.
2 Bedrooms + 2 Bathrooms
Spacious living & dining area
Premium modular kitchen by IKEA
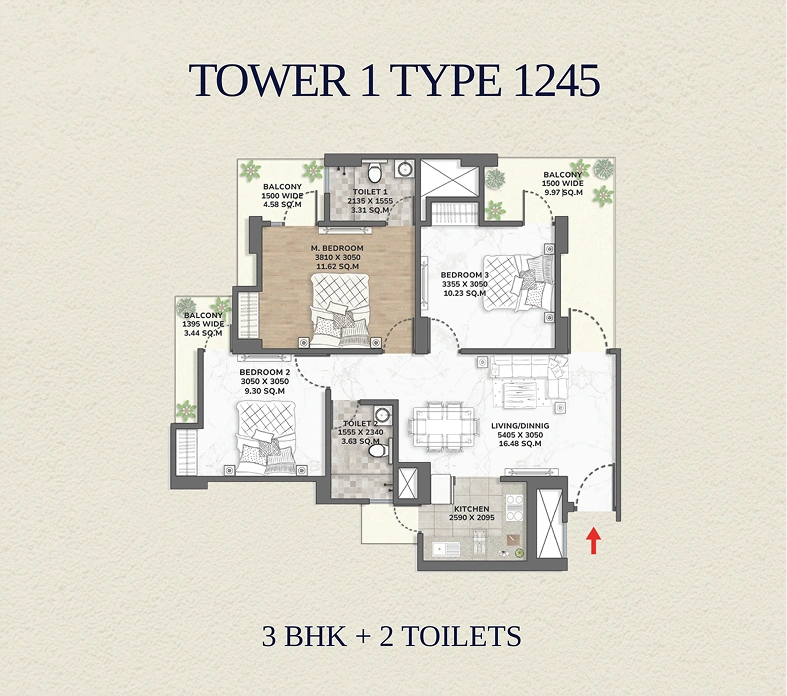
3 BHK + 2T
1245 Sq. Ft.
Starting from
₹ 1.17 Cr.* onwards
Infinity Pool & Club Facing.
Terrace Garden Access
3 Bedrooms + 2 Bathrooms
Master suite with premium finishes
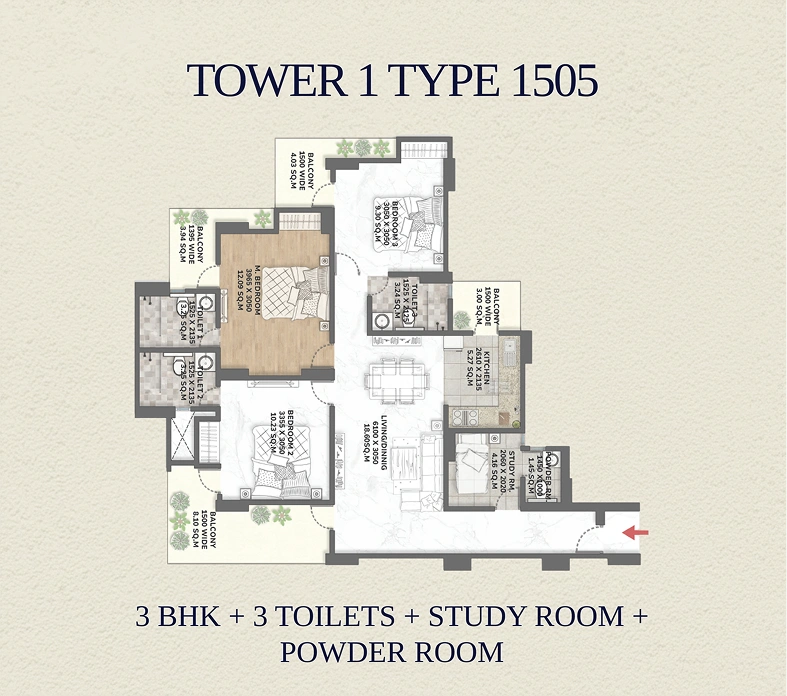
3 BHK + 3 TOILETS + STUDY ROOM + POWDER ROOM
1505 Sq. Ft.
Starting from
₹ 1.41 Cr.* onwards
Infinity Pool & Club Facing.
3 Bedrooms + 3 Bathrooms
Grand living & dining area
Multiple balconies with open views
Payment Plan
Pay Only 10% & The Rest with the Loan
Home Loan Available From SBI Bank
Attractive Payment Plan for 2BHK:- 50:50
EMI’s only on 30% amount
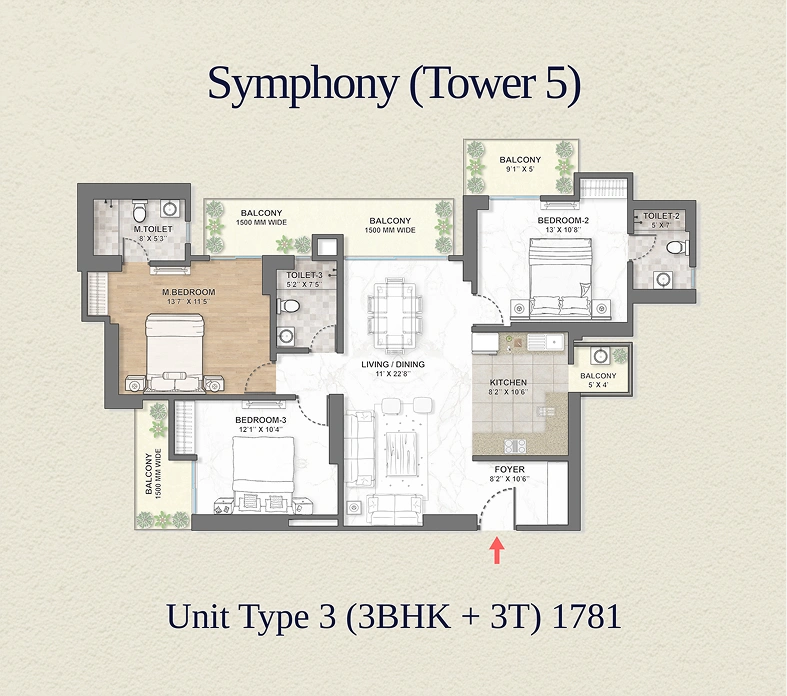
3 BHK + 3T
1781 Sq. Ft.
Starting from
₹ 1.63 Cr.* onwards

Infinity Pool & Club Facing.
3.5 Bedrooms + 4 Bathrooms
Grand living & dining area
Multiple balconies with open views
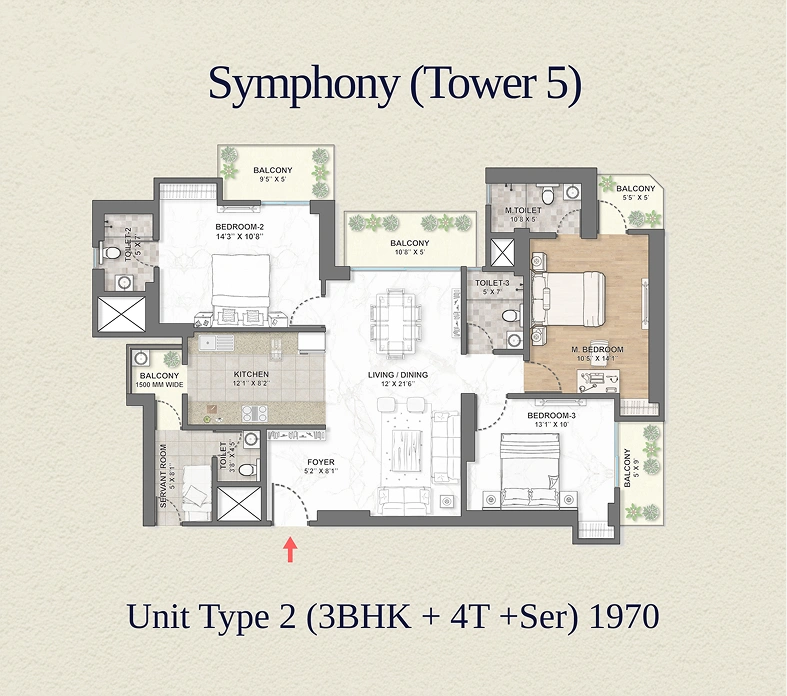
3 BHK + 4T + Ser
1970 Sq. Ft.
Starting from
₹ 1.81Cr.* onwards
Infinity Pool & Club Facing.
3.5 Bedrooms + 4 Bathrooms + Servant Room
Grand living & dining area
Multiple balconies with open views
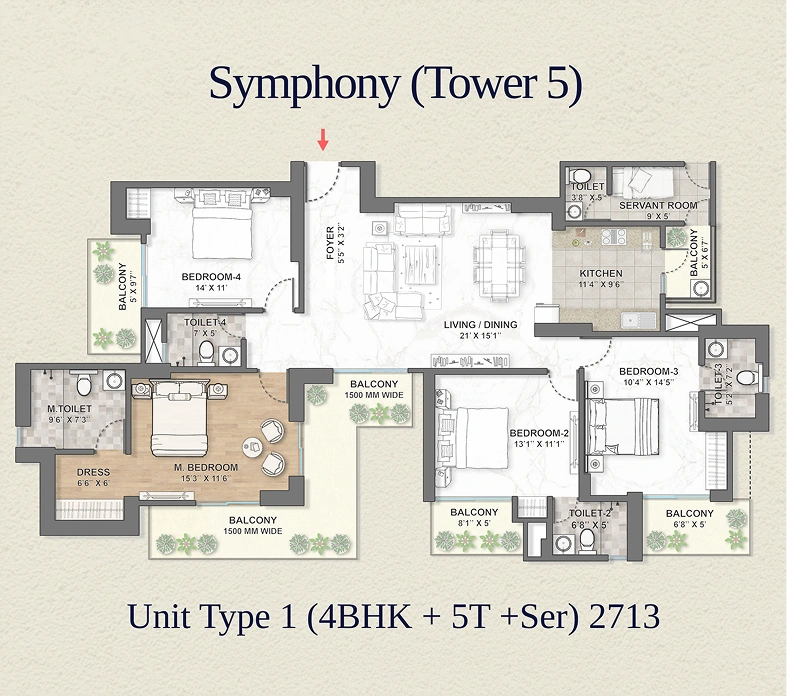
4BHK + 5T+ Ser
2713 Sq. Ft.
Starting from
₹ 2.48 Cr.* onwards
Infinity Pool & Club Facing.
4.5 Bedrooms + 5 Bathrooms + Servant Room
Grand living & dining area
Multiple balconies with open views
Payment Plan
Pay Only 10% & The Rest with the Loan
Home Loan Available From SBI Bank
Attractive Payment Plan:- 40:60
EMI’s only on 30% amount
Our Amenities
Amenities that Define Excellence
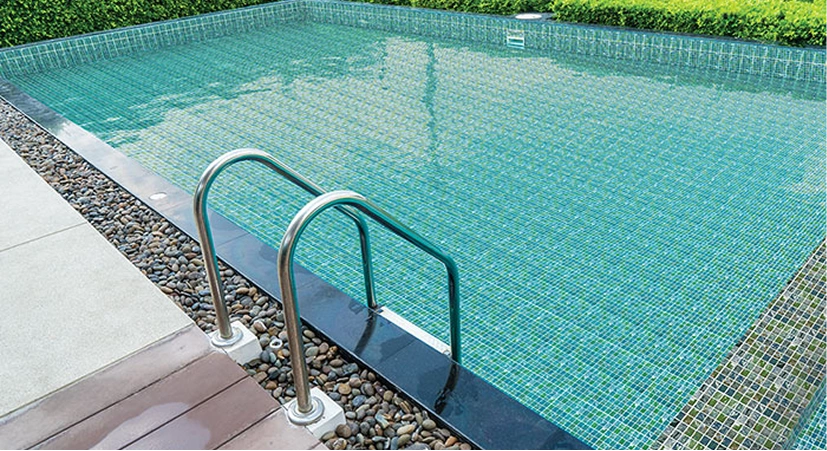
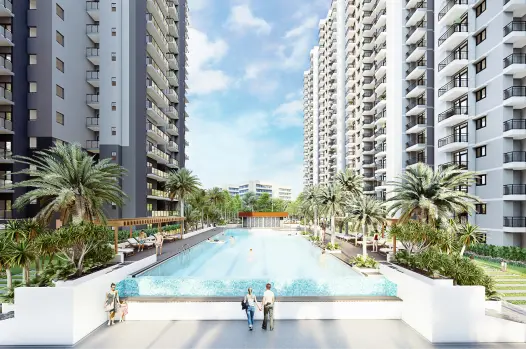
Half Olympic Length Swimming Pool
Enjoy a Half Olympic Length Swimming Pool designed for relaxation, recreation, and everyday wellness.
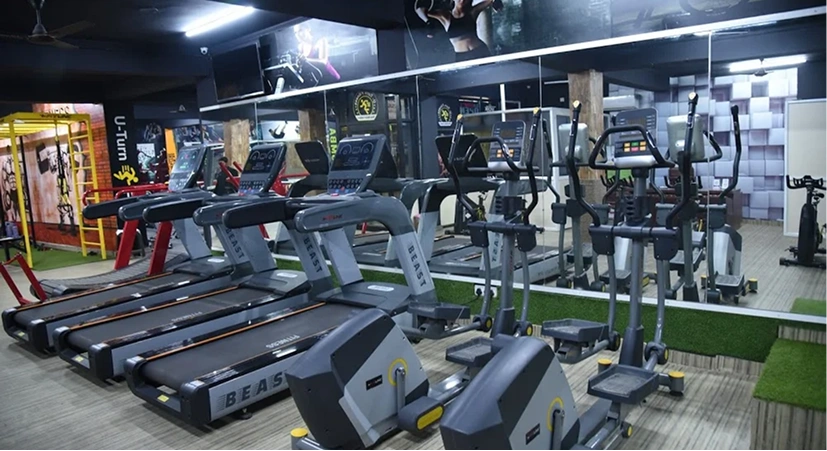
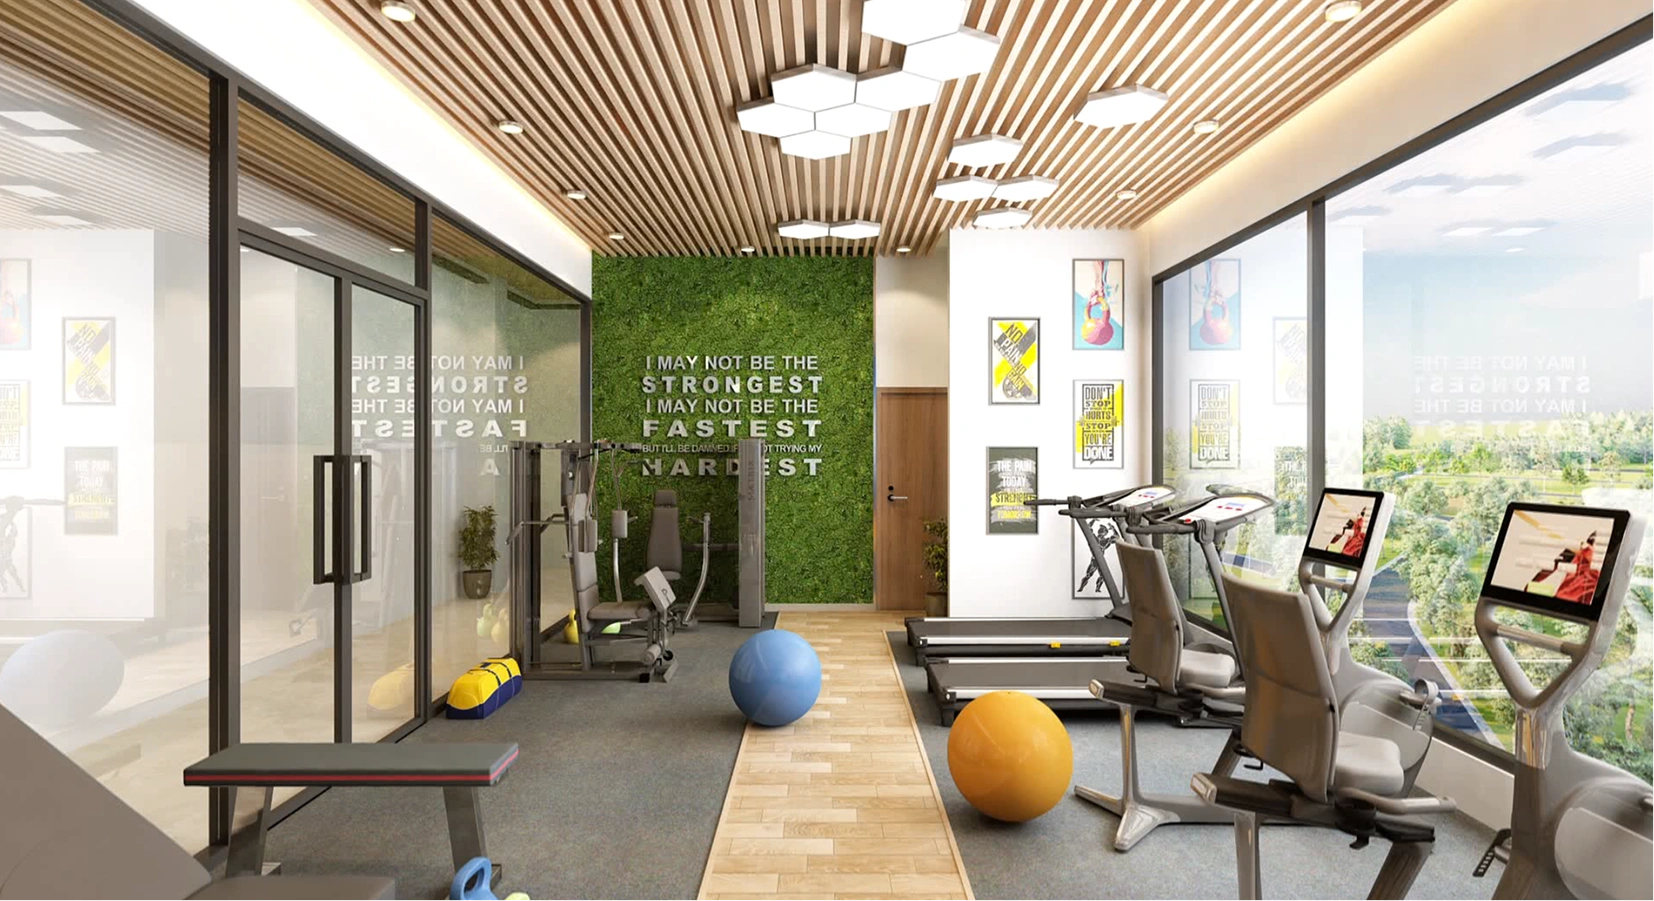
5000 Sq. Ft. State of the Art Gymnasium
Gym with modern cardio and strength equipment for a complete fitness experience.

Jogging Track
Dedicated jogging track thoughtfully designed to support an active and healthy lifestyle.
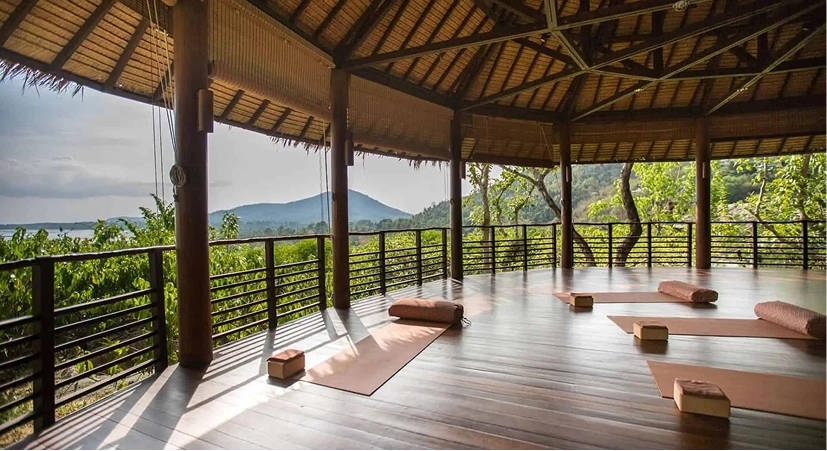
Yoga Pavilion
Peaceful yoga and meditation pavilion designed to promote wellness, mindfulness, and holistic living.
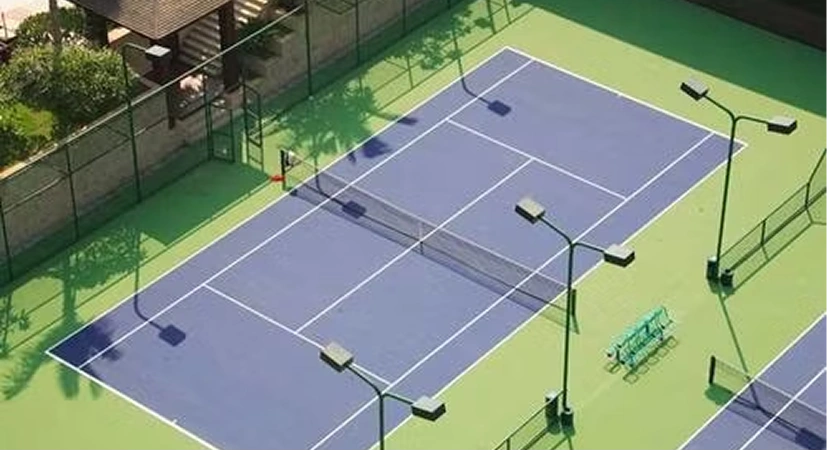
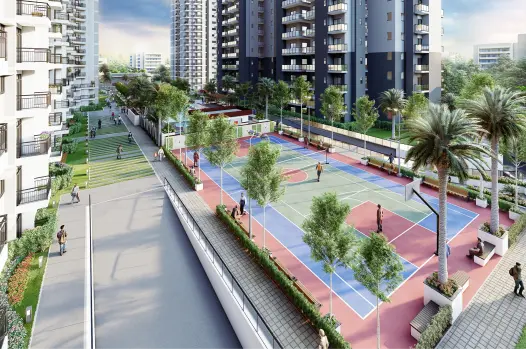
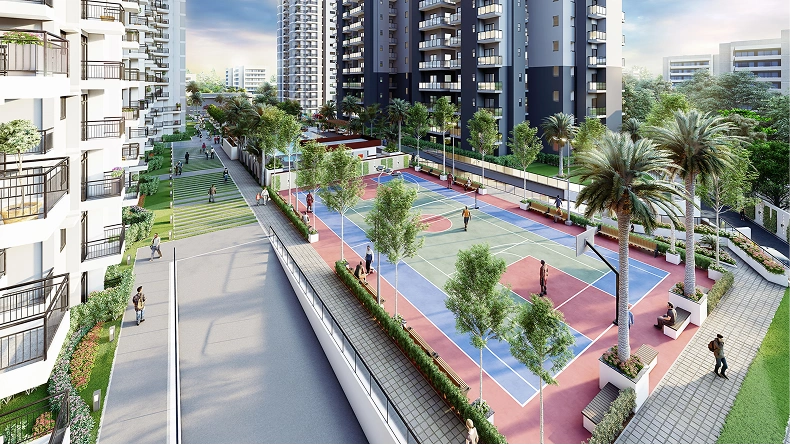
Multipurpose Court
Sports courts for various activities, promoting an active community.

24/7 CCTV
Multi-tier security with CCTV surveillance and trained personnel
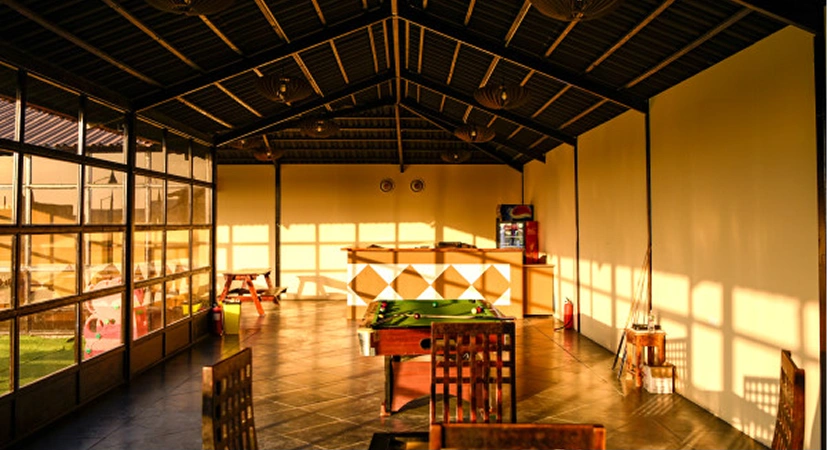
Club House with Working Station Area
Residents' café, co-working lounge, and social gathering spaces
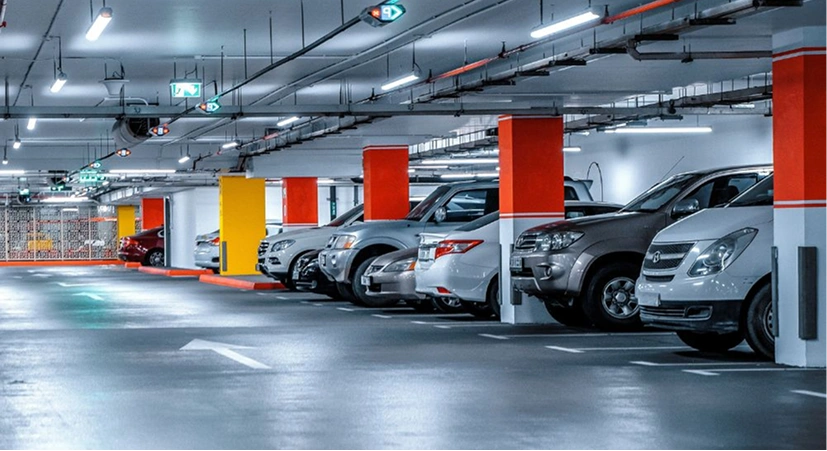
Car Parking
Ample and well-planned parking spaces designed for the convenience and safety of residents and visitors.
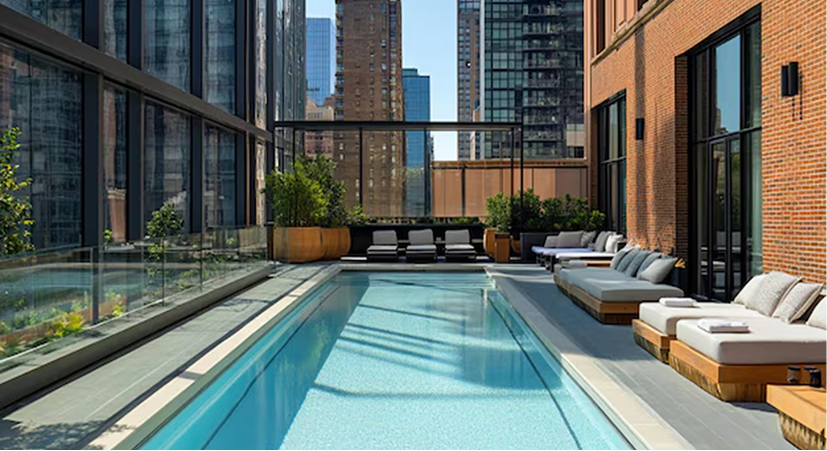
Sunbathing Deck
Relax and unwind at the exclusive sunbathing deck, thoughtfully designed for leisure and rejuvenation.
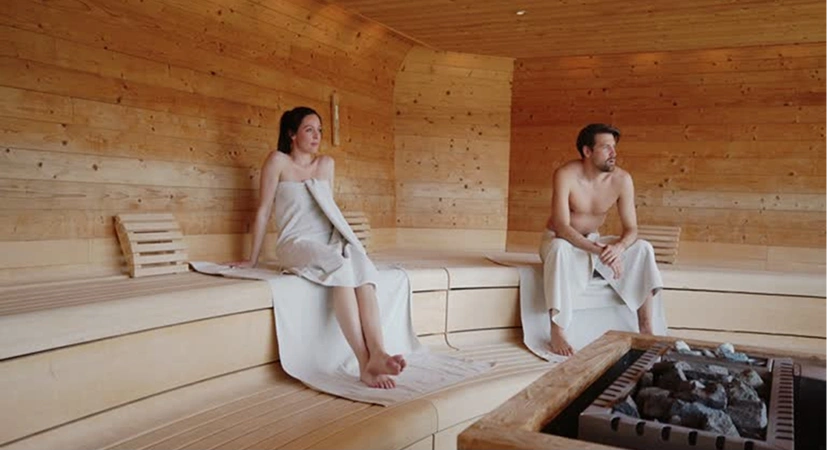
Steam / Sauna Room
Premium steam and sauna facilities designed to help residents relax, rejuvenate, and restore wellbeing.
Location Advantages
Discover Your Perfect Place in the Perfect Location
3 mins drive from
Ek Murti Chowk
Adjacent to
IT / Institutional sector
Nearby
Proposed Metro Station
7 mins drive from
Char Murti / Kisan Chowk
On 130 Mtr Wide
Noida - Greater Noida Link Road
Excellent connectivity with
Delhi, Noida & Ghaziabad
~Multiple
Malls, multiplexes, restaurants, hotels
Specifications
Exceptional Properties. Exceptional Clients.

Earthquake-resistant RCC framed structure designed as per IS 1893: 2016 as per Seismic Zone – IV.
High quality Glazed / Polished Glazed Vitrified tiles in living, dining and kitchen (4 X 2) - Kajaria / Asian Granito(AGL) / Simpolo / Solorex or equivalent.
High Quality Laminated Wooden flooring in master bedroom (at least 8 mm thick)
White China ware of premium quality.
Entrance door - 7 feet high both side laminated flush door with tower bolts.
Fire prevention, suppression, detection and alarm systems as per applicable fire norms
OBD on interior walls of apartments
EV charging point

Open Air Lounge

Air Conditioned Double Height Entrance Lobby

Half Olympic Length Swimming Pool

Valet Parking

Steam / Sauna Room

Fully Paid-Up Land

Laundromat service
ReaRCo, a Company founded by a group of seasoned professionals, was born out of a profound understanding of the challenges faced by homebuyers & the living and working spaces they sought.
We transform projects into vibrant spaces that resonate with SUKH-comfort and happiness experience. An immersive environment offering a residential neighbourhood, emotional well-being, warmth, community spirit, laughter and full of joy.